
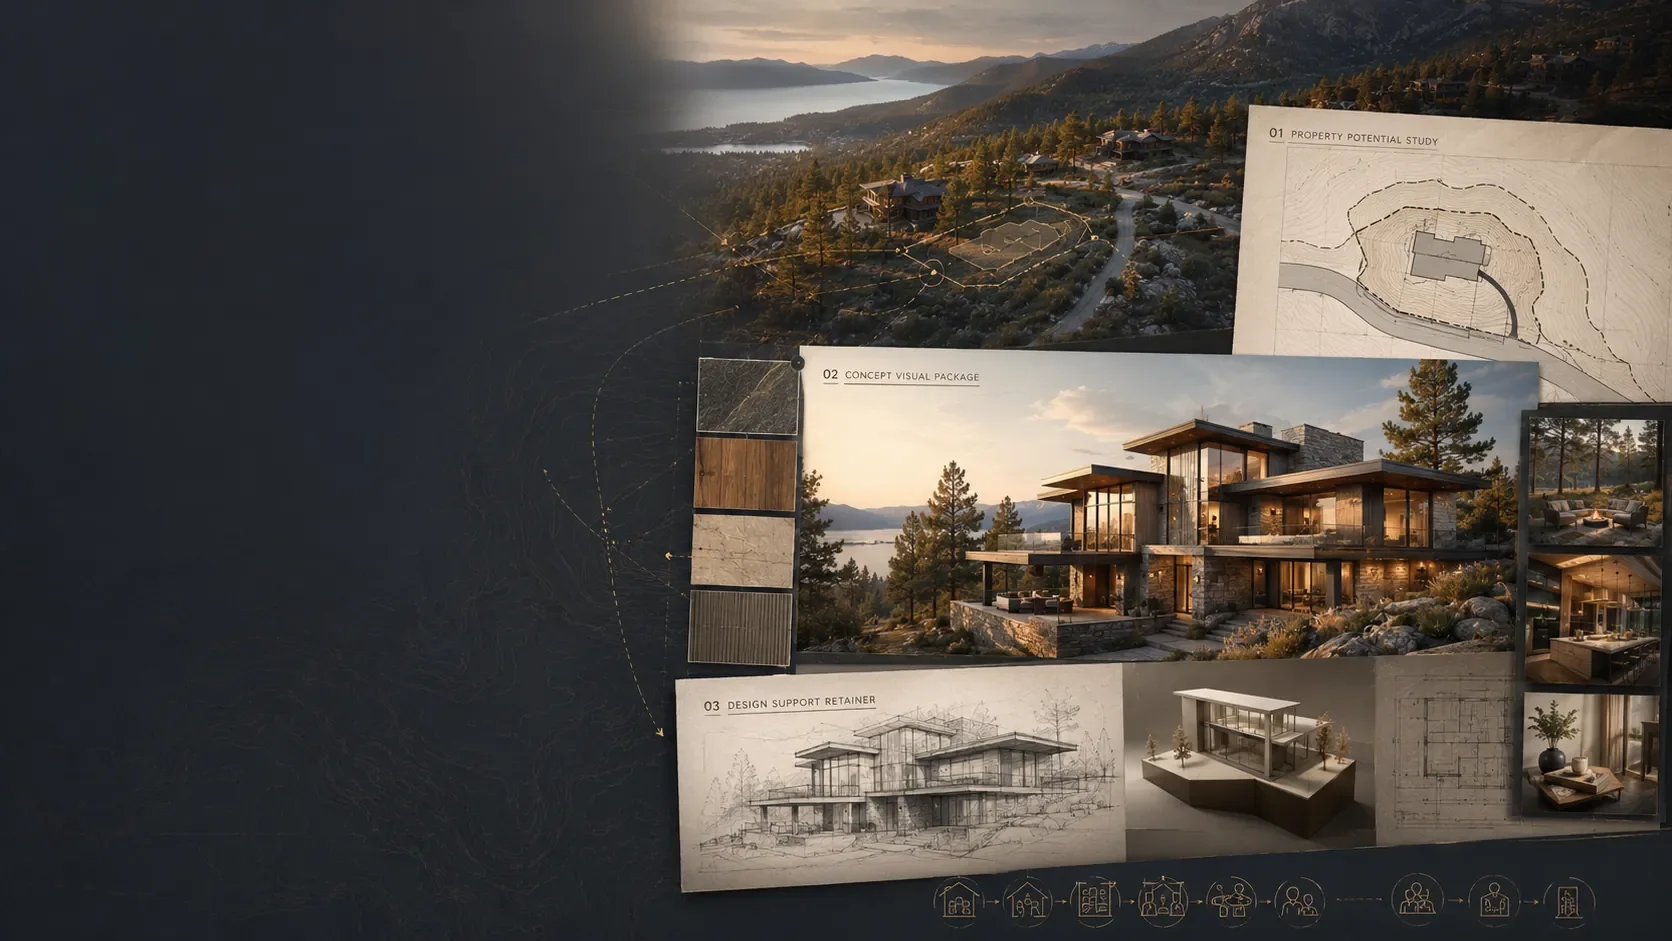
Make hard-to-explain properties easier to see, sell, approve, or move forward.
Concept renderings, SketchUp models, site diagrams, and presentation graphics for real estate, remodel, land, and development decisions.
Realtors + Real
Estate Teams
Help buyers see the potential in land, remodels, older homes, and difficult properties.
Architects +
Designers
SketchUp modeling, renderings, concept studies, and presentation graphics for clients.
Builders + Design-
Build Teams
Visuals that help clients approve a direction and move from idea to construction.
Landscape + Outdoor
Living
Landscape design, outdoor living, deck, patio, terrain, and planting visuals for client presentations.
Real Estate Investors +
Flippers
Before/after visuals, remodel concepts, and resale-potential graphics before committing capital.
Developers +
Property Owners
Site studies, massing concepts, access diagrams, and investor-facing presentations.
Renderings
Models
Graphics
Diagrams
starting point for
the decision ahead.
Concept Visual
Package
For remodels, listings, interiors, exteriors, and client presentations.
Renderings, views, materials, before/after visuals, and more.
LEARN MORE →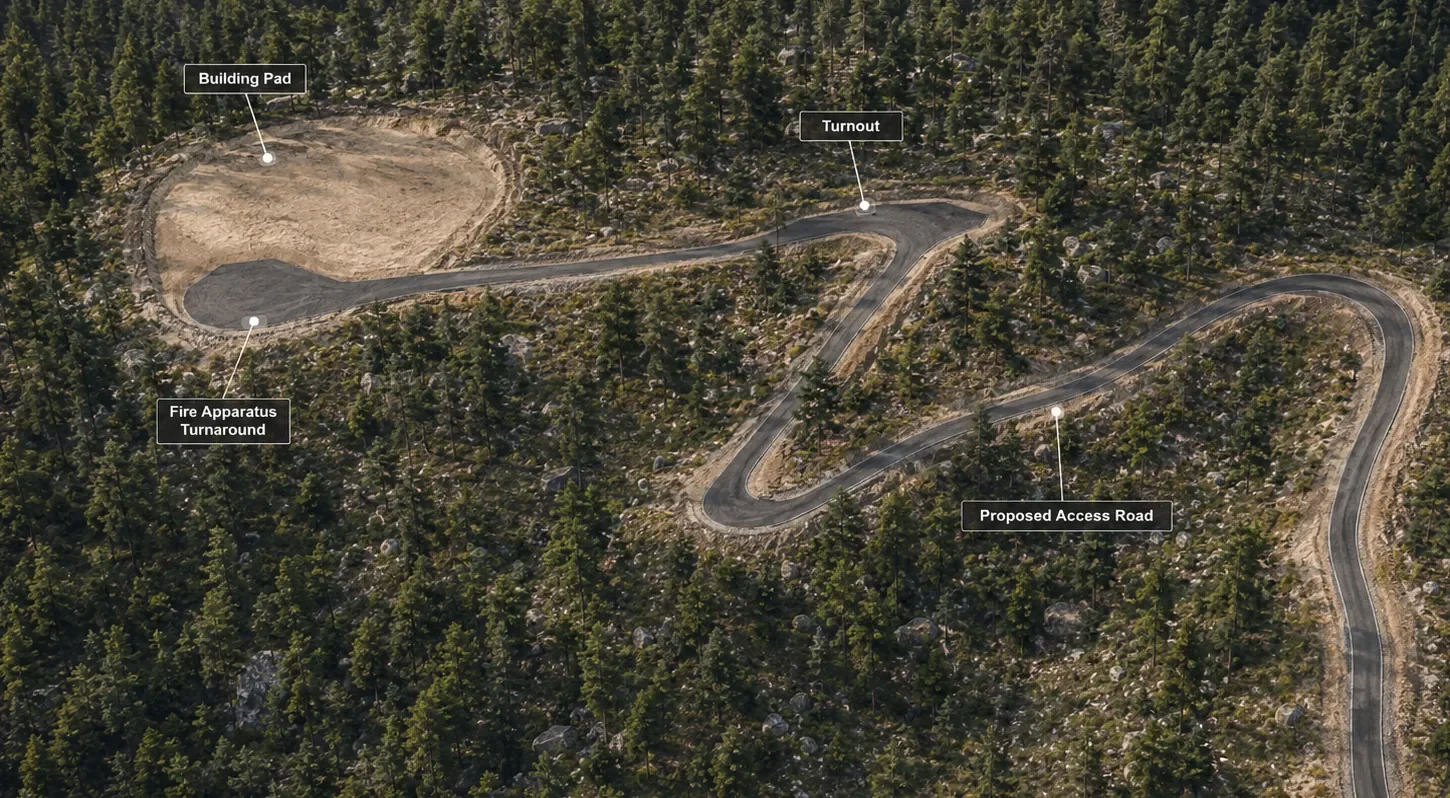
Property Potential
Study
For land, steep sites, difficult properties, and early development.
Site diagrams, access studies, buildability visuals, and next steps.
LEARN MORE →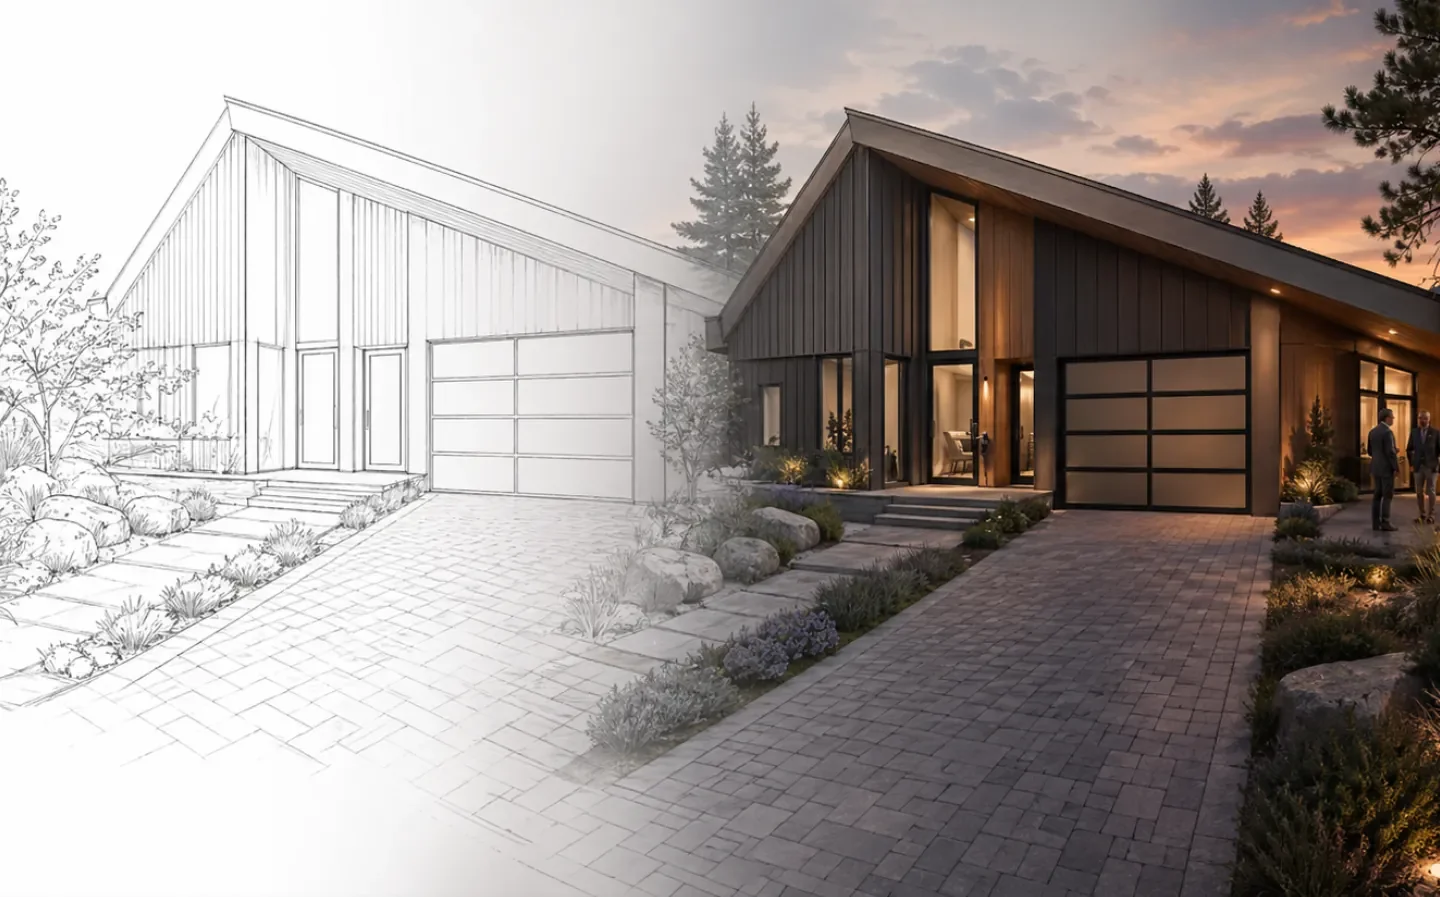
Design Support
Retainer
For architects, designers, builders, and real estate teams needing ongoing visual support.
Modeling, renderings, diagrams, and meeting updates as needed.
LEARN MORE →for real property
decisions.
and presentation imagery that
help clients see what is possible
before major commitments are made.
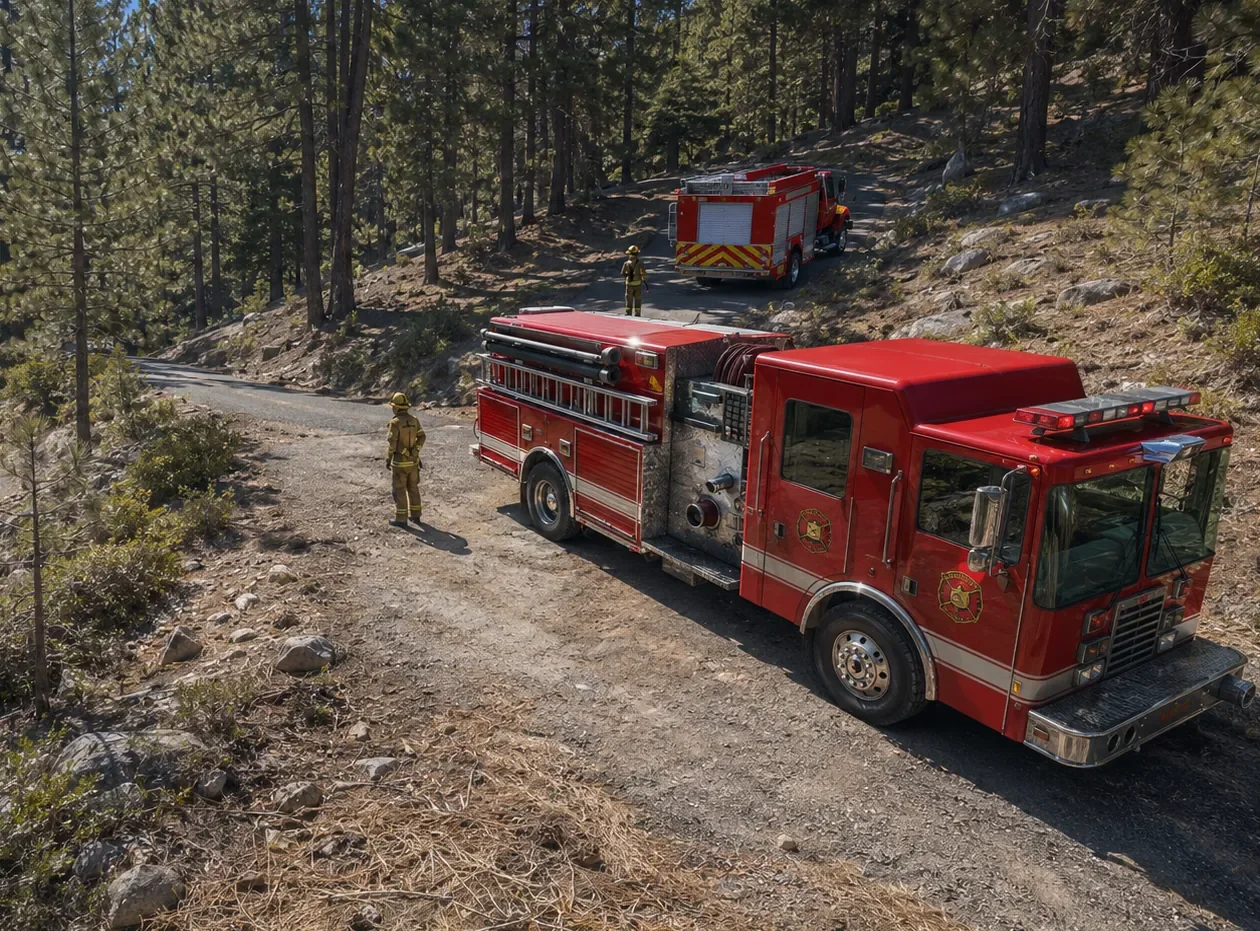
Truckee Site Feasibility Study
Access Road + Building Pad Strategy
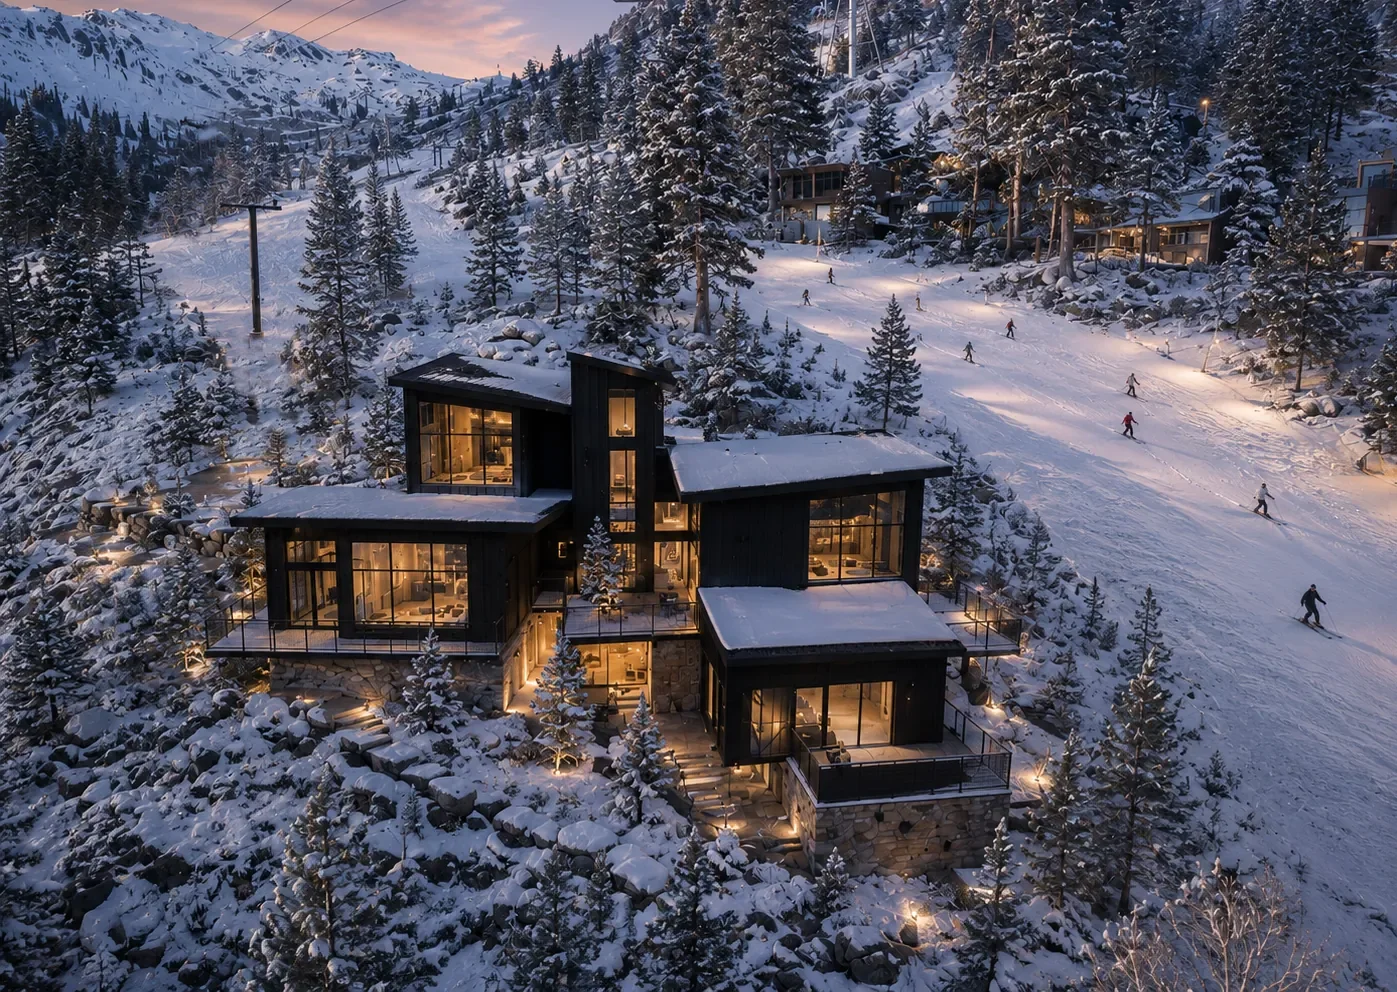
The DYAD, Olympic Valley
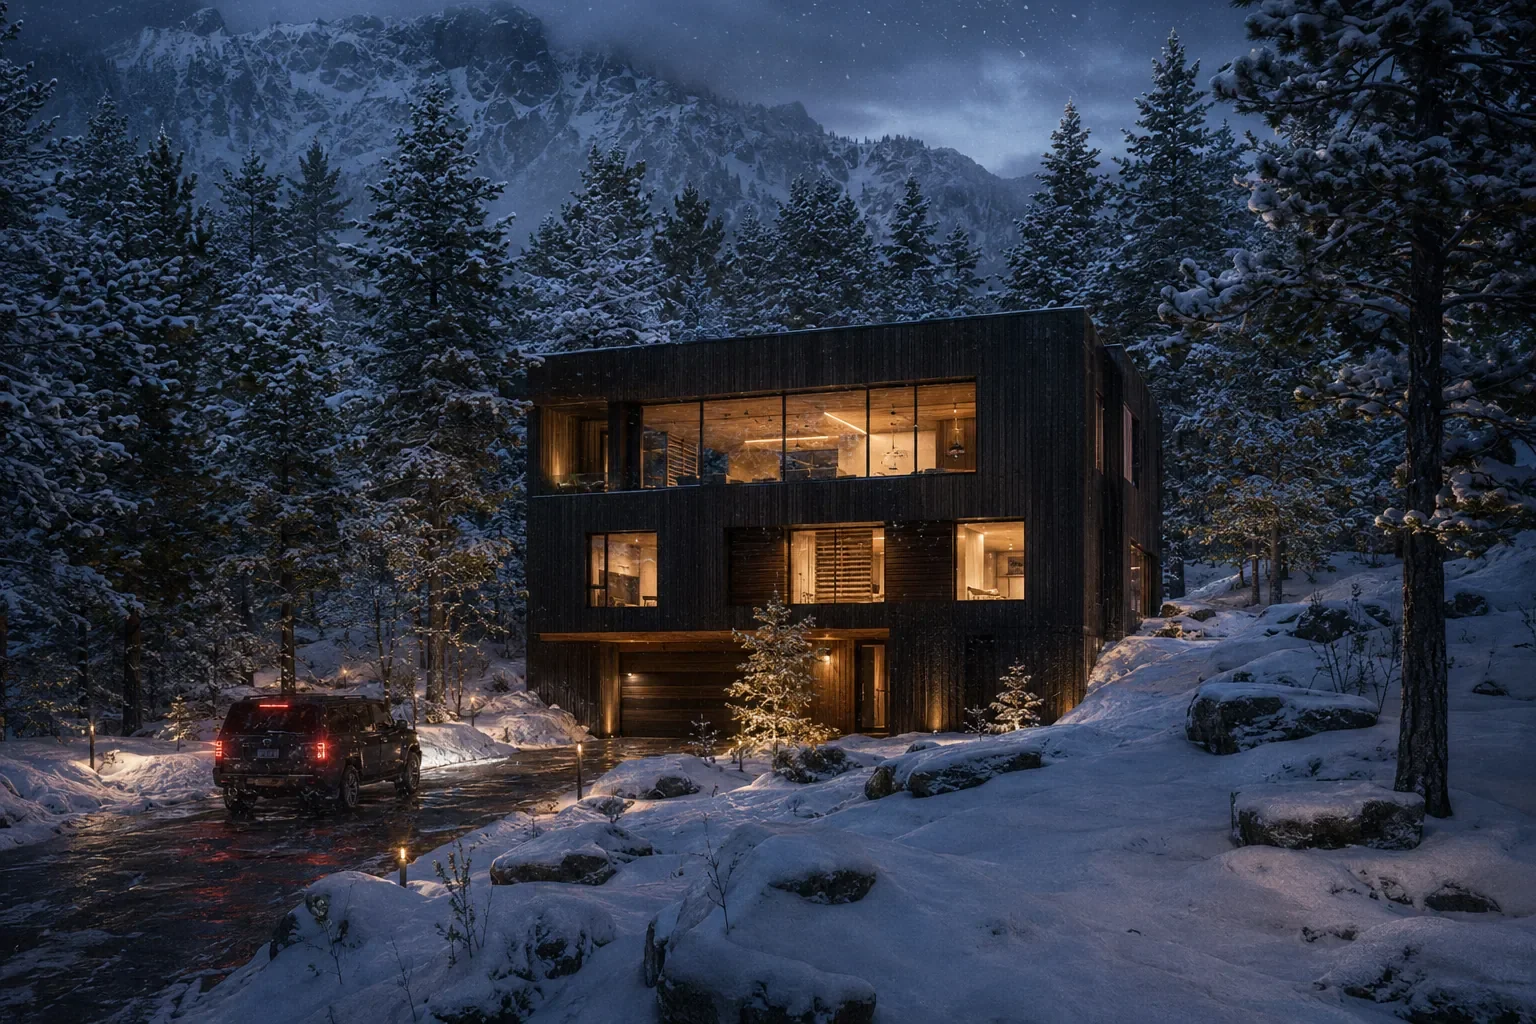
Mountain Lifestyle Concept Study
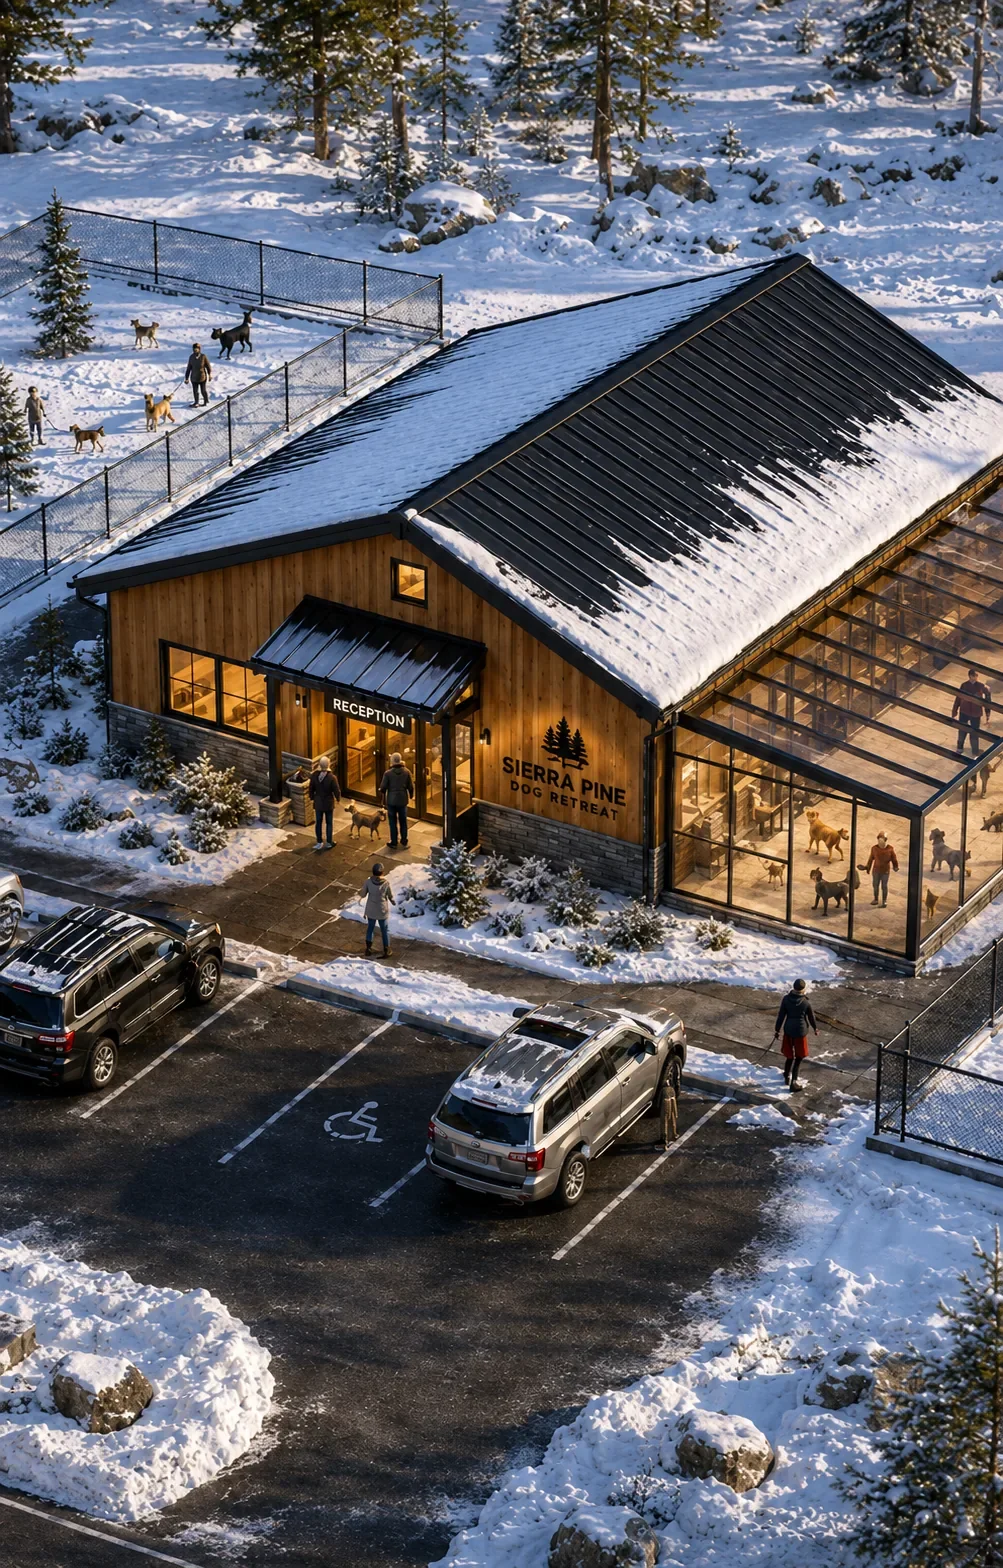
Truckee Alpine Dog Lodge
Concept Study
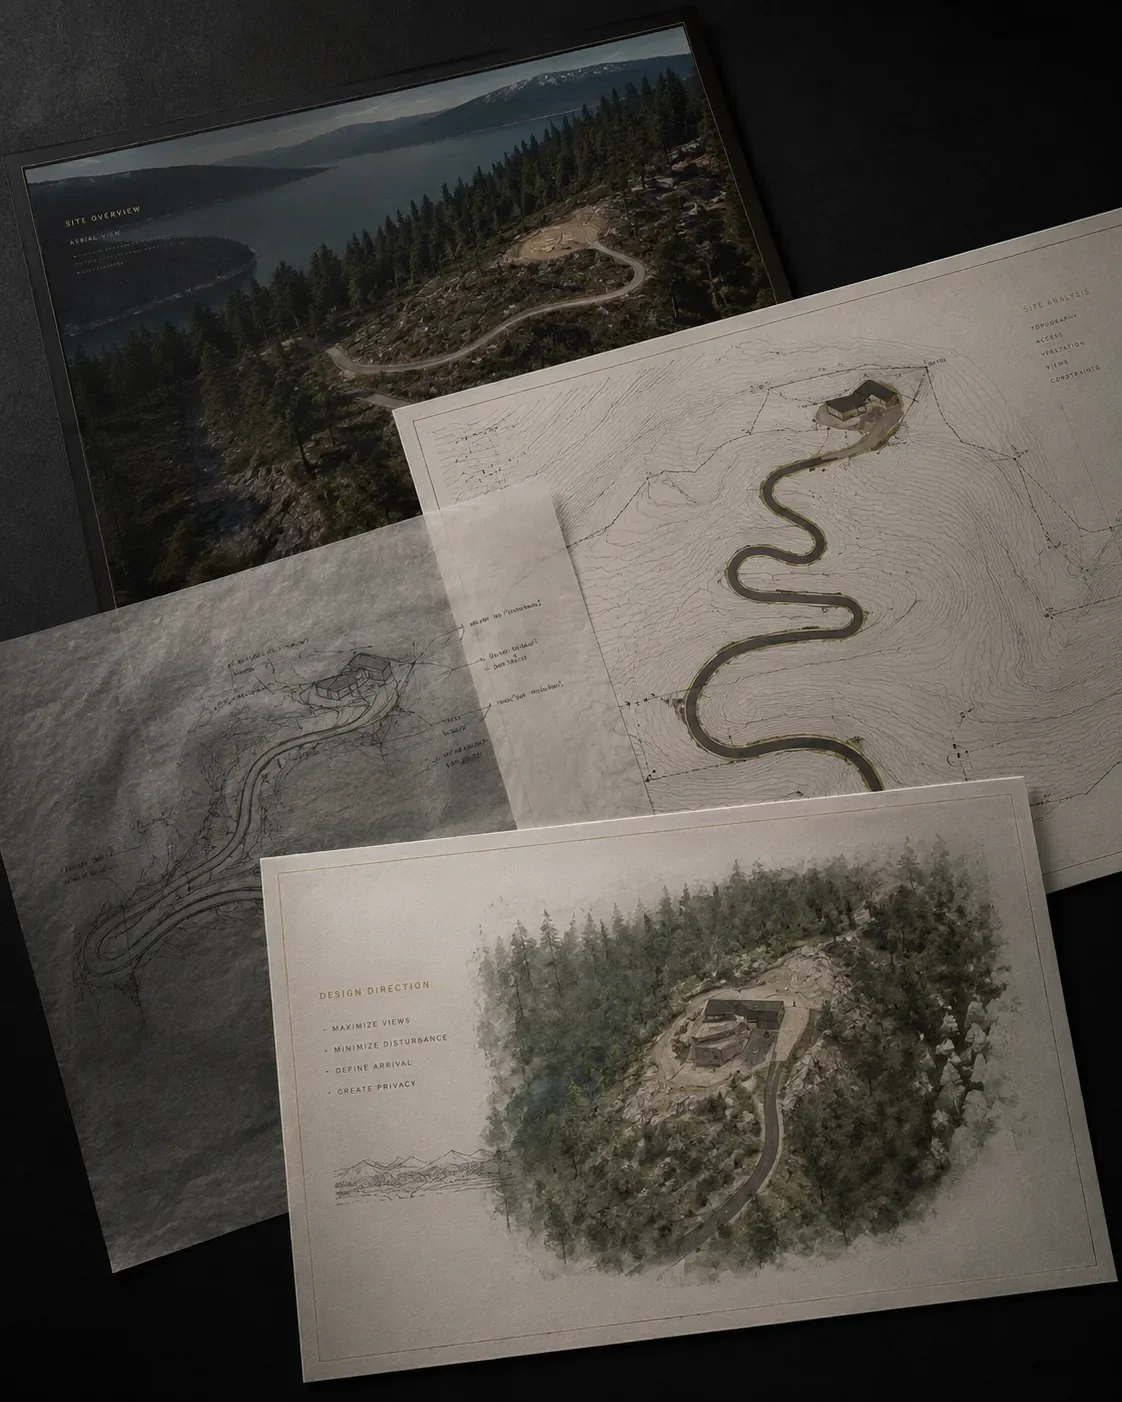
to Clear Direction.